









Address
145 Esmeralda Drive, Washoe Valley, NV
Price
$ 1,995,000
Property Attributes
- MLS#260011947
- TypeSingle Family
- Listing Status Active
- CountyWashoe
- CityWashoe Valley
- NeighborhoodNew Washoe City 6
- Zip89704
- StyleSingle Family Residence
- Year Built1996
- Taxes$ 8431
- Price$ 1,995,000
- Bedrooms4
- Full Bathrooms2
- Half Bathrooms3
- Sqr Footage2400
- Lot Size2.13 Acres
Data Source:
Northern Nevada Regional MLS (NNRMLS)
Property Description
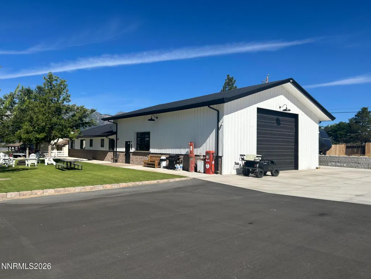
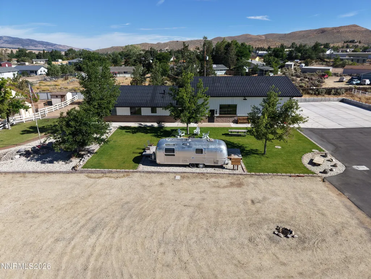
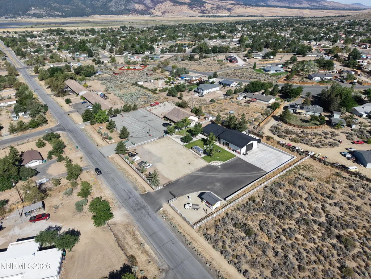
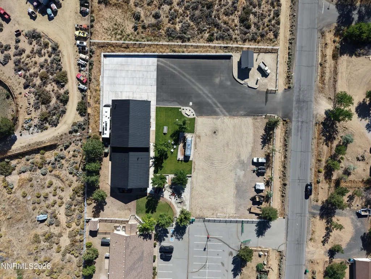
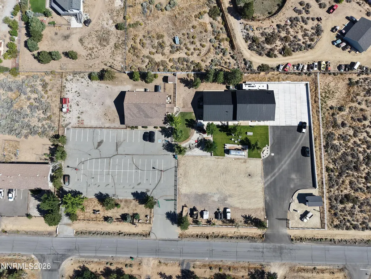
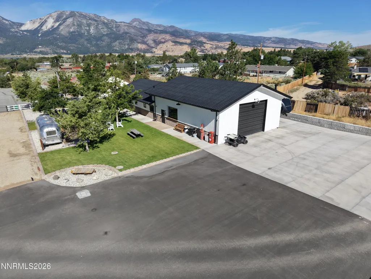
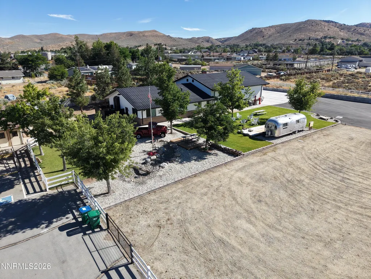
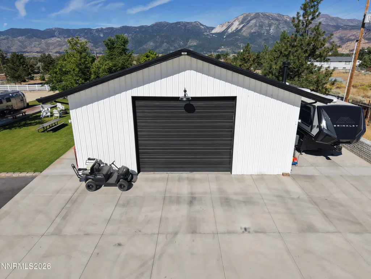
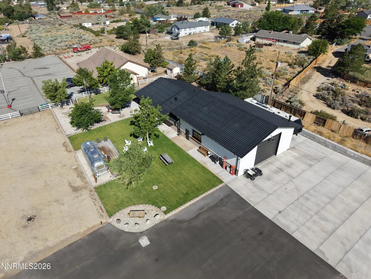
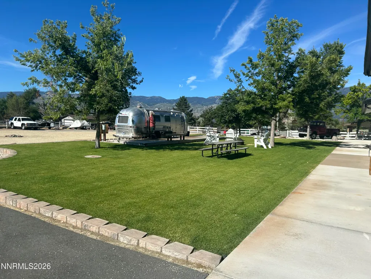
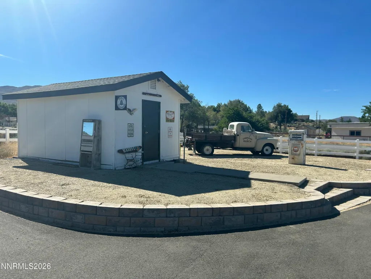
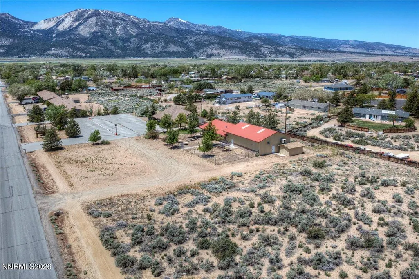
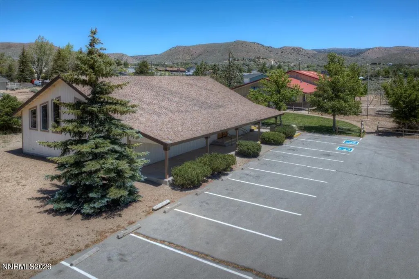
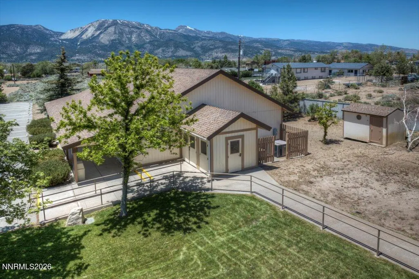
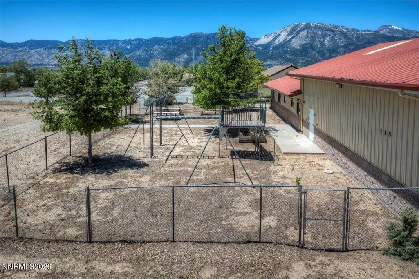
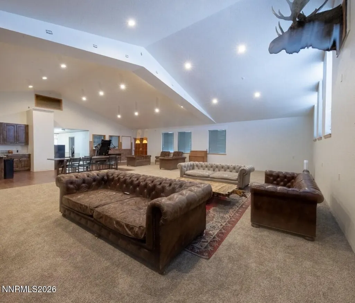
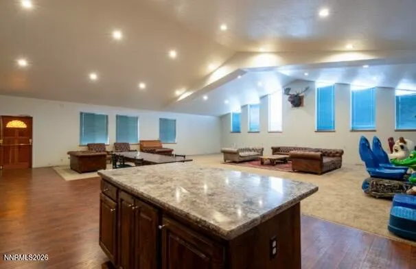
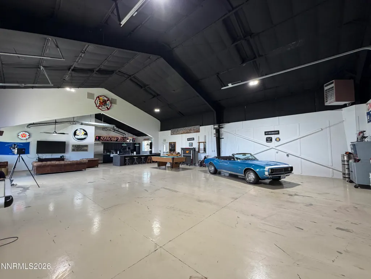
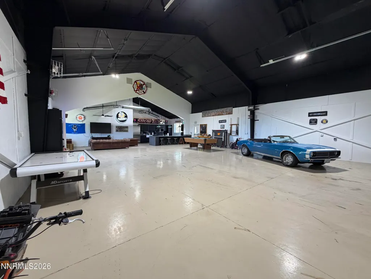
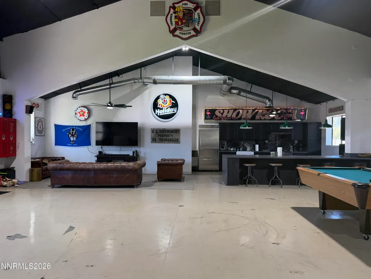
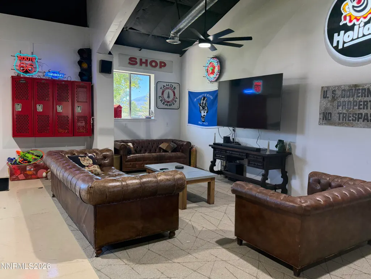
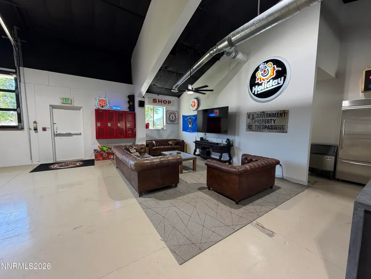
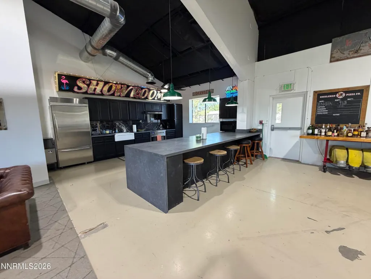
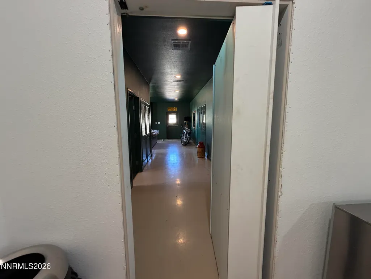
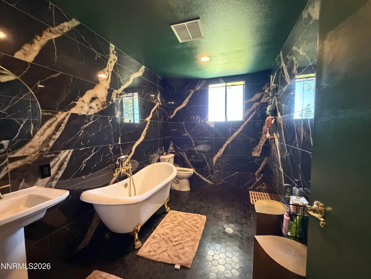
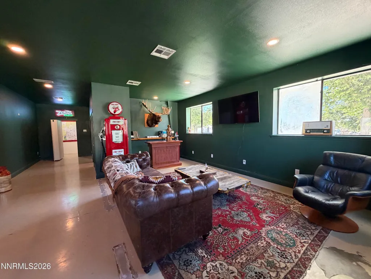
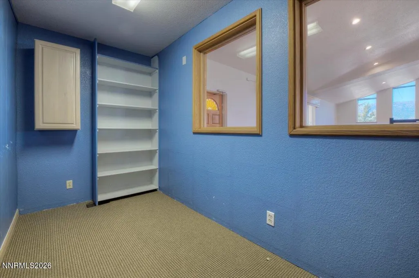
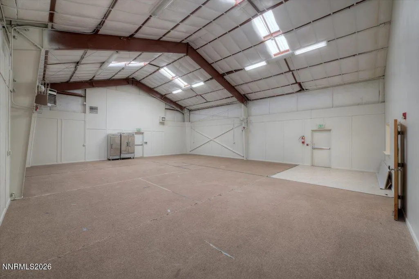
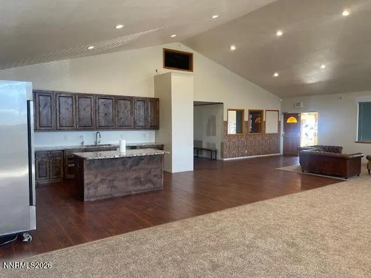
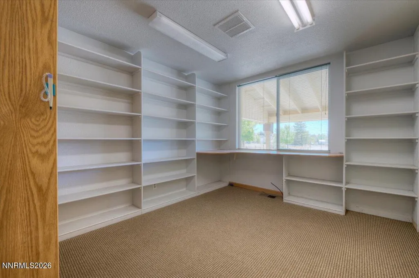
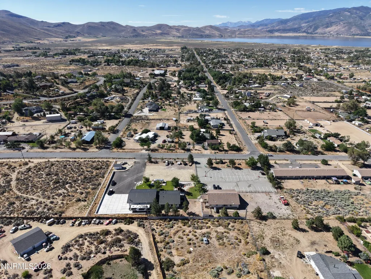
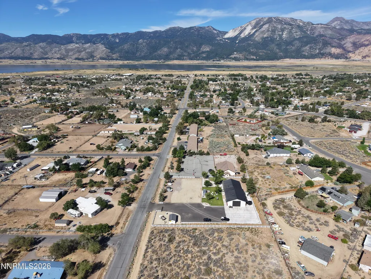
145 Esmeralda Drive is a unique mixed-use property comprised of two buildings situated on a 2.13-acre parcel in scenic Washoe Valley, Nevada. Zoned Low Density Suburban (LDS), the site accommodates low-density residential as well as light commercial uses. To top it off - the property enjoys views of the Sierra Nevada mountains to the west, and the Virginia Range to the east. The existing improvements are turnkey and provide a rare combination of investment income and owner-user flexibility. Although currently configured as a single parcel, the two buildings are positioned to create semi-private, 1+ acre settings that can function largely independent of one another. The first building is a 2,400 SF wood-frame structure constructed in 1996. It is currently leased to a childcare operator and includes a residential component that allows the tenant to live on-site. The property also benefits from a cell tower lease that generates passive income, which will transfer with the sale. The second building is a 4,000 SF masonry and metal structure originally built in 2001. Current ownership has extensively renovated the property with high-end finishes to include a 3-bedroom, 2-bath residence and lounge area, complemented by an attached 2,200 SF shop. The grounds are fully improved with concrete and paved surfaces, landscaped yard areas, a water feature, detached storage shed, and more. Offered vacant at closing, this building presents an exceptional opportunity for an owner-user, live/work occupant, weekend retreat, or potential small-event venue. Centrally located between Reno and Carson City, Washoe Valley has retained its rural, ranch-oriented character, yet is just minutes from the region's major employment and population centers. The property offers a compelling blend of privacy, functionality, and accessibility, with easy access to surrounding markets such as Reno, Sparks, Carson City, and Gardnerville. Potential users include contractors, landscapers, automotive enthusiasts, and other business owners seeking a flexible live/work environment. This is truly a one-of-a-kind property. Touring in person is highly recommended to fully understand the property's versatility and potential. Please contact the listing agents for additional information or to schedule a showing.
| Elementary School | Middle School | High School |
|---|---|---|
| Fritsch Elementary School | Carson Middle School | Carson High School |
| Price History | |
|---|---|
| 9/16/2026 | Listed $1,995,000 |
General Features
| Sewer | Septic Tank |
|---|---|
| Heating | Natural Gas |
| Cooling | Central Air |
| Utilities | Electricity Connected,Natural Gas Connected,Water Connected |
| Possession | Close Of Escrow |
| Roof | Metal |
| Appliances | Gas Range,Refrigerator |
| Zoning | LDS |
| Security Features | Smoke Detector(s) |
| Construction Materials | Steel Frame |
| Year Built | 1996 |
| View | Mountain(s) |
| Stories Count | 1 |
| Levels | One |
| Property Subtype | Single Family Residence |
| County | Washoe |
| New Construction | false |
| Property Type | Residential |
| HOA | false |
| Attached Garage | false |
| Subdivision Name | New Washoe City 6 |
| Garage Y/N | false |
| Other Structures | Shed(s) |
| Full Baths | 2 |
| Status | Active |
| High School | Carson |
| City | Washoe Valley |
| Senior Community Y/N | false |
| Lot Size Units | Acres |
| Lot Size Square Feet | 92957 |
| Carport Y/N | false |
| Spa Features | None |
| Elementary School | Fritsch |
| Property Attached Y/N | false |
| Tax Annual Amount | 8431.25 |
| Middle/Junior High School | Carson |
| Virtual Tour | https://my.matterport.com/show/?m=zYmXehCuviu |
| Standard Status | Active |
| Sewer_co_Septic_sp_Tank | true |
Interior Features
| Flooring | Carpet,Luxury Vinyl |
|---|---|
| Common Walls | No Common Walls |
| Air Conditioning Y/N | true |
| Heating Y/N | true |
| Fireplace Y/N | false |
| Half Baths | 3 |
| Laundry Features | None |
| Total Bedrooms | 4 |
| LivingAreaSource | Assessor |
| Total Baths | 5 |
Exterior Features
| Exterior Amenities | None |
|---|---|
| Fencing | Full |
| Parking Features | Additional Parking,RV Access/Parking |
| Lot Features | Level |
| Water Source | Well |
| Total Parking | 40 |
| Lot Size Area | 2.13 |
| Foundation Details | Other |
| Spa | false |
| Building Area Total | 2400 |
| Lot Size Acres | 2.13 |
| Road Frontage Type | Public |
| Road Responsibility | Public Maintained Road |
| Horse Y/N | false |
Amenities
- Foreclosure
- Views
- Short Sale
- New Construction
- Adult 55+
- Lease To Own
- No HOA Fees
- Furnished
- Primary On Main
- Air Conditioning
- Seller Finance
- Green
- Fixer Upper
- Horse
- Golf
- Fireplace
- Deck
- Garage
- Basement
- Pool
Property vs Single Family Average in 89704
Price
Taxes
Year Built
 The data relating to real estate for sale on this web site comes in part from the Broker Reciprocity program of the Northern Nevada Regional Multiple Listing Service®. Real estate listings held by brokerage firms other than the owner of this site are marked with the Broker Reciprocity logo and detailed information about those listings includes the name of the listing brokerage. Copyright 2026 of the Northern Nevada Regional Multiple Listing Service MLS. All rights reserved.
 Incline Village Board of REALTORS® All information deemed reliable but not guaranteed. All properties are subject to prior sale, change or withdrawal. Neither listing broker(s) or information provider(s) shall be responsible for any typographical errors, misinformation, misprints and shall be held totally harmless. Listing(s) information is provided for consumer's personal, non-commercial use and may not be used for any purpose other than to identify prospective properties consumers may be interested
