
Open House Sat, Sep 26th 01:00 PM - 03:00 PM








Address
5835 Ingleston Drive, Sparks, NV
Price
$ 729,900
Property Attributes
- MLS#260009552
- TypeSingle Family
- Listing Status Active
- CountyWashoe
- CitySparks
- NeighborhoodWingfield Springs 26A Unit 2
- Zip89436
- StyleSingle Family Residence
- Year Built2004
- Taxes$ 4363
- Price$ 729,900
- Bedrooms5
- Full Bathrooms3
- Half Bathrooms0
- Sqr Footage3289
- Lot Size0.18 Acres
Data Source:
Northern Nevada Regional MLS (NNRMLS)
Property Description
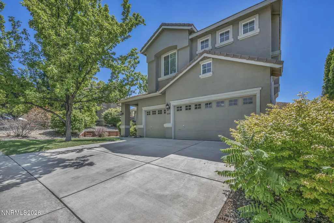
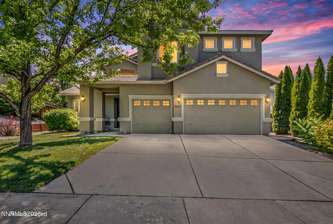
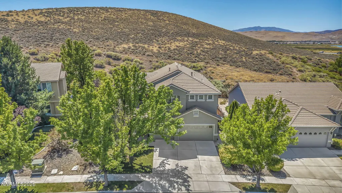
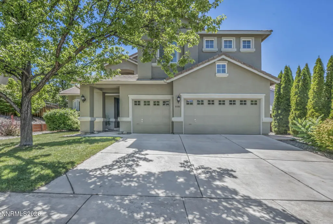
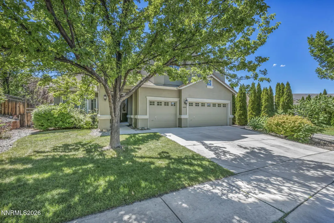
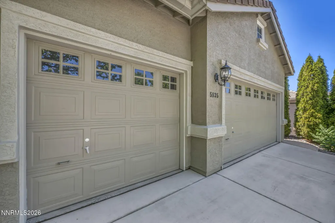
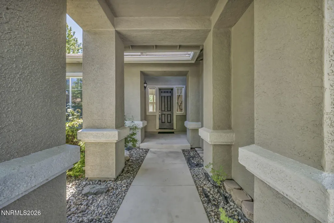
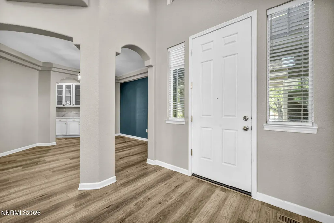
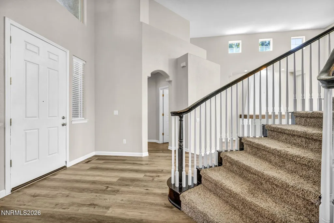
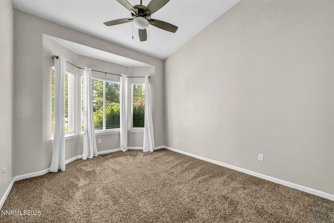
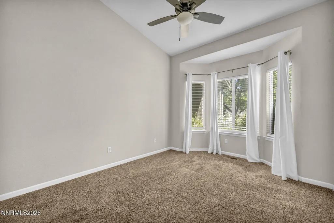
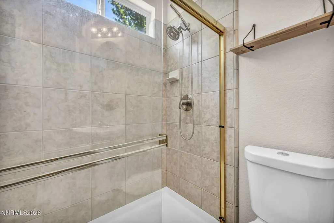
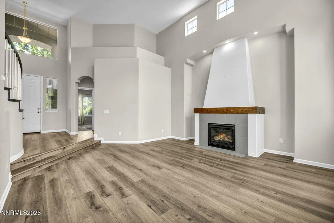
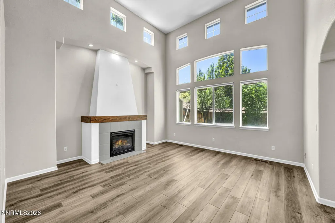
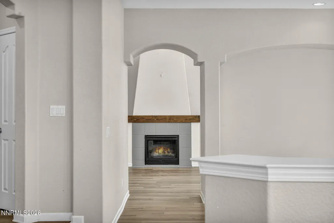
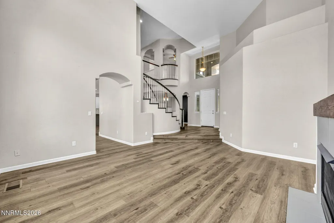
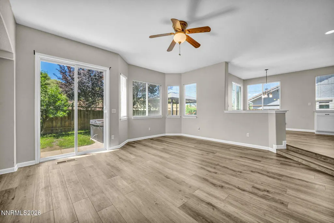
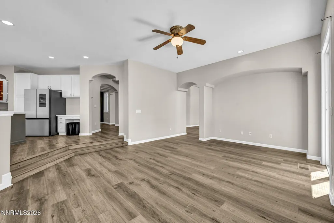
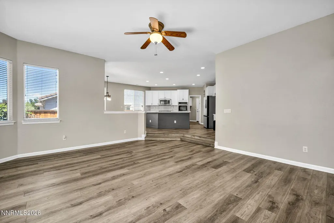
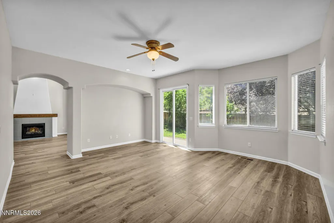
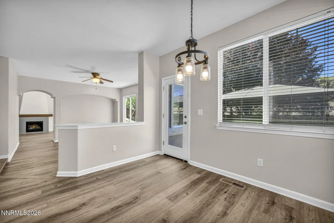
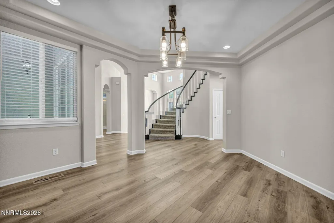
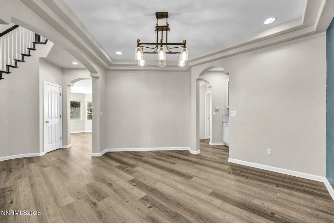
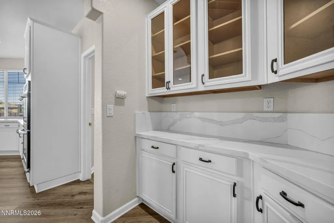
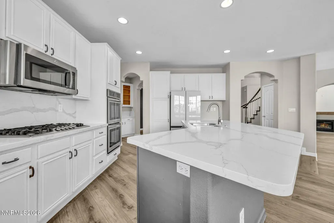
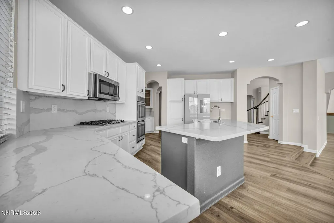
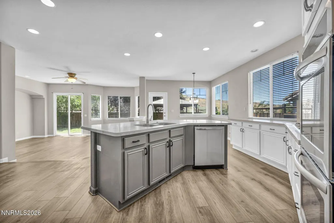
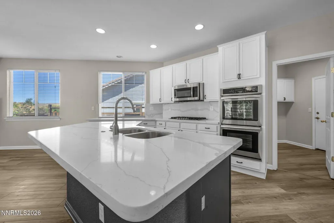
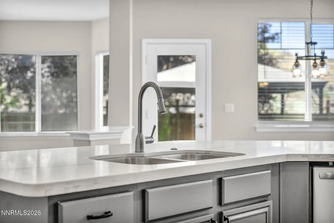
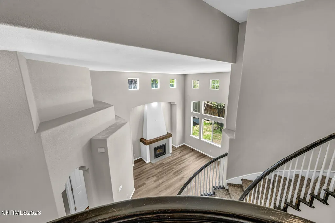
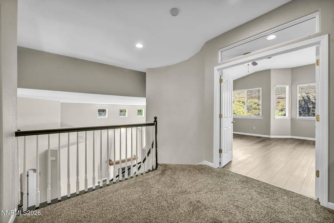
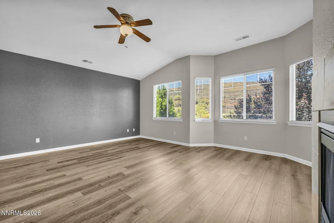
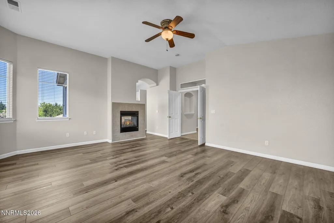
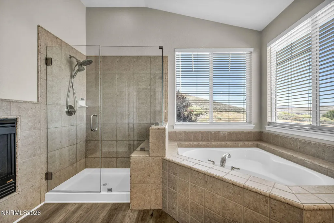
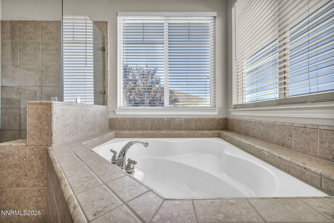
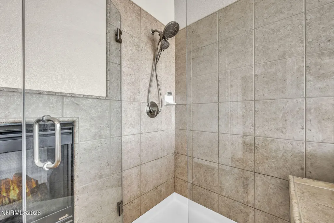
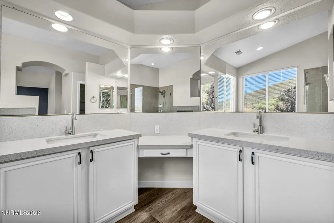
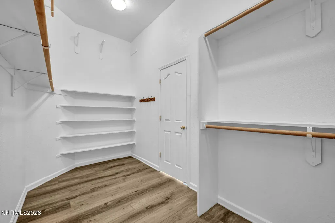
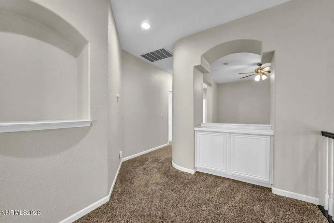
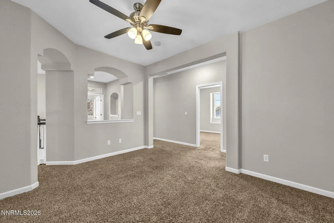
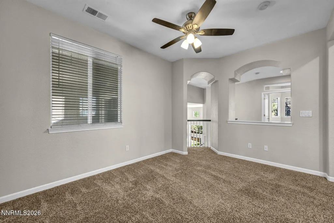
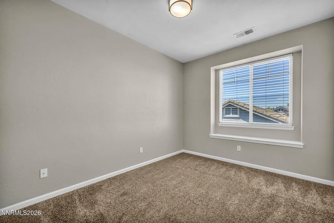
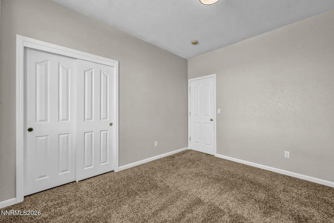
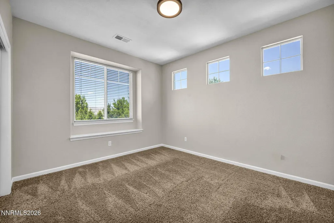
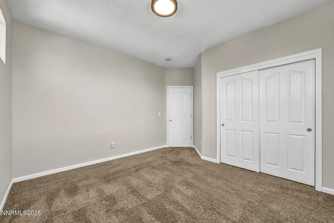
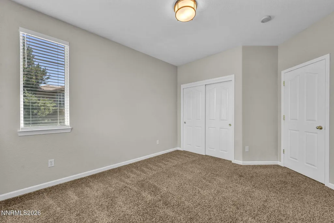
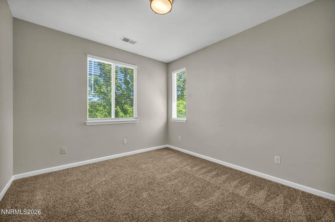
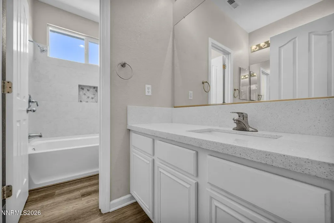
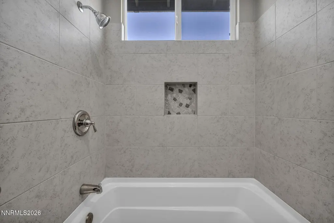
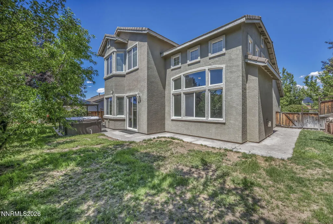
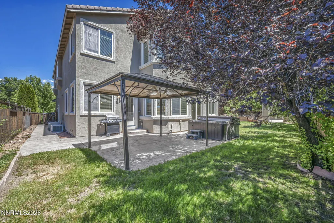
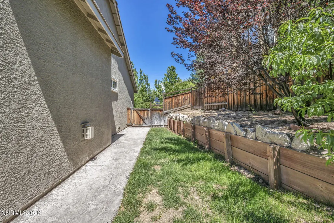
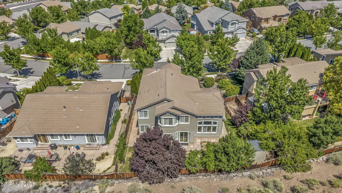
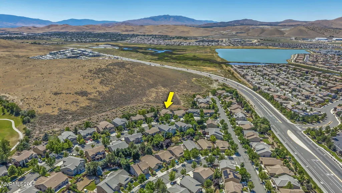
NEW PRICE — 729,900! SELLER WILLING TO CONSIDER CLOSING COST AND/OR INTEREST-RATE BUYDOWN ASSISTANCE WITH AN ACCEPTABLE OFFER. SPACE, PRIVACY AND VALUE come together at 5835 Ingleston Drive. Offering 5 bedrooms, 3 bathrooms, 3,289 square feet and a 3-car garage, this beautifully updated smart home delivers exceptional space and flexibility—along with the rare benefit of NO REAR NEIGHBORS and an open-space backdrop. Inside, extensive updates add both style and function, including high-end appliances, quartz countertops throughout and LVP flooring on the main level. The generous floor plan provides plenty of room for everyday living, entertaining, guests, a home office or multigenerational needs, including a desirable main-level bedroom and full bathroom. The upgraded kitchen anchors the main living space and creates an inviting gathering place, while abundant natural light enhances the home's comfortable, open feel. Smart-home features include connected thermostats, lighting, irrigation and refrigerator for added everyday convenience. Step outside and enjoy additional privacy with open space directly behind the property rather than another home overlooking the backyard—a feature that truly distinguishes this home from many competing properties. The outdoor space is made even more inviting with a hot tub featuring built-in stereo speakers and LED lighting, along with a gazebo that's ideal for relaxing or entertaining. Located in the established Wingfield Springs Copper Hills neighborhood, 5835 Ingleston combines substantial square footage, five bedrooms, thoughtful updates, a 3-car garage and a desirable setting at a newly improved price. If you've been waiting for the right combination of space, condition and value, this home deserves another look.
| Elementary School | Middle School | High School |
|---|---|---|
| Van Gorder Elementary School | Sky Ranch Middle School | Spanish Springs High School |
| Price History | |
|---|---|
| 7/24/2026 | Listed $797,000 |
| 8/7/2026 | 1$787,000 |
| 8/24/2026 | 1$777,000 |
| 9/5/2026 | 2$759,900 |
| 9/9/2026 | 1$749,000 |
| 9/21/2026 | 3$729,900 |
General Features
| Sewer | Public Sewer |
|---|---|
| Heating | Forced Air,Natural Gas |
| Cooling | Central Air |
| Utilities | Cable Available,Electricity Connected,Internet Available,Natural Gas Connected,Phone Available,Sewer Connected,Water Connected,Cellular Coverage,Underground Utilities,Water Meter Installed |
| Possession | Close Of Escrow |
| Roof | Pitched,Tile |
| Appliances | Dishwasher,Disposal,Double Oven,ENERGY STAR Qualified Appliances,Microwave,Smart Appliance(s) |
| Zoning | NUD |
| HOA Fee | 65 |
| Garage Spaces | 3 |
| Patio/Porch Features | Uncovered,Patio |
| Security Features | Carbon Monoxide Detector(s),Smoke Detector(s) |
| Construction Materials | Stucco |
| Year Built | 2004 |
| View | Mountain(s) |
| Stories Count | 2 |
| Levels | Two |
| Property Subtype | Single Family Residence |
| Assoc Fee Paid Per | Monthly |
| County | Washoe |
| New Construction | false |
| Property Type | Residential |
| Association Amenities | Management |
| HOA | true |
| Attached Garage | true |
| Subdivision Name | Wingfield Springs 26A Unit 2 |
| Garage Y/N | true |
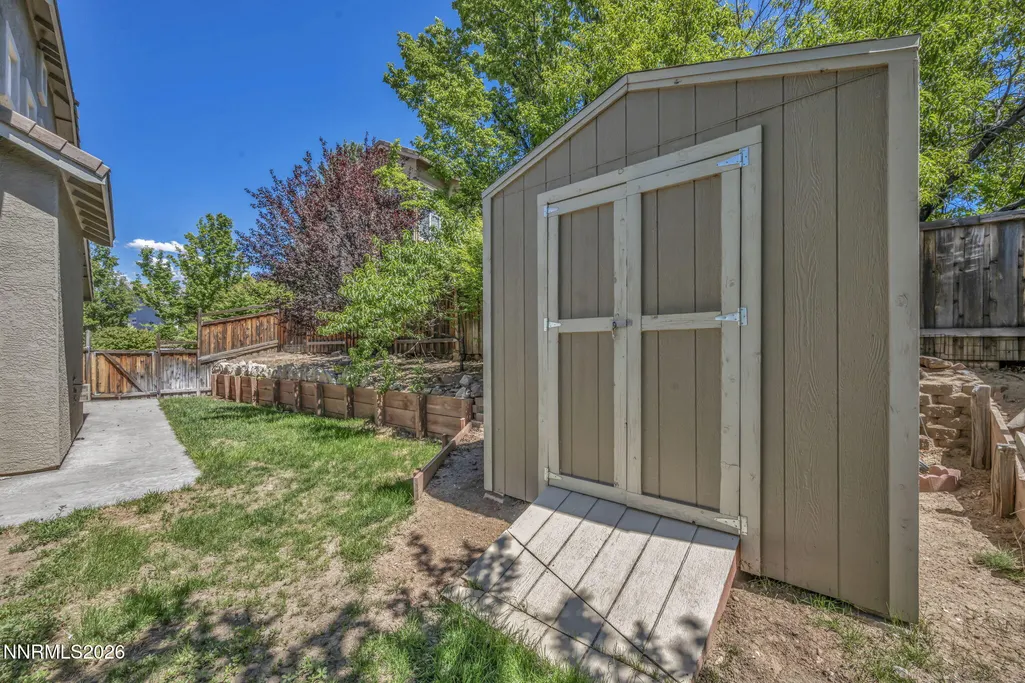
| Other Structures | Shed(s) |
| Full Baths | 3 |
| Status | Active |
| Directions | Vista Blvd. to Wingfield Hills Rd. to Ingleston Dr. |
| High School | Spanish Springs |
| City | Sparks |
| Association Name | Wingfield Springs HOA |
| Senior Community Y/N | false |
| Lot Size Units | Acres |
| Lot Size Square Feet | 7606 |
| Carport Y/N | false |
| Spa Features | Above Ground |
| Elementary School | Van Gorder |
| Property Attached Y/N | false |
| Tax Annual Amount | 4363.97 |
| Middle/Junior High School | Sky Ranch |
| Virtual Tour | https://my.matterport.com/show/?m=x31gvyuo8AJ&brand=0 |
| Standard Status | Active |
| Sewer_co_Public_sp_Sewer | true |
| Utilities_co_Cable_sp_Available | true |
| Utilities_co_Underground_sp_Utilities | true |
Interior Features
| Interior Amenities | Breakfast Bar,Ceiling Fan(s),Entrance Foyer,High Ceilings,Kitchen Island,Pantry,Smart Thermostat,Vaulted Ceiling(s) |
|---|---|
| Flooring | Carpet,Luxury Vinyl,Tile |
| Total Fireplaces | 2 |
| Fireplace Features | Gas |
| Common Walls | No Common Walls |
| Air Conditioning Y/N | true |
| Heating Y/N | true |
| Window Features | Blinds,Double Pane Windows,Vinyl Frames |
| Fireplace Y/N | true |
| Laundry Features | Cabinets,Laundry Room,Shelves,Sink |
| Total Bedrooms | 5 |
| LivingAreaSource | Assessor |
| Total Baths | 3 |
| Disposal | true |
| Heating-Forced Air | true |
Exterior Features
| Exterior Amenities | None |
|---|---|
| Fencing | Back Yard |
| Parking Features | Attached,Garage,Garage Door Opener |
| Lot Features | Landscaped,Level,Sprinklers In Front,Sprinklers In Rear |
| Water Source | Public |
| Total Parking | 3 |
| Lot Size Area | 0.18 |
| Foundation Details | Crawl Space |
| Spa | true |
| Building Area Total | 3289 |
| Lot Size Acres | 0.18 |
| Waterfront Y/N | false |
| Road Frontage Type | Public |
| Road Responsibility | Public Maintained Road |
| Horse Y/N | false |
Amenities
- Foreclosure
- Views
- Short Sale
- New Construction
- Adult 55+
- Lease To Own
- No HOA Fees
- Furnished
- Primary On Main
- Air Conditioning
- Seller Finance
- Green
- Fixer Upper
- Horse
- Golf
- Fireplace
- Deck
- Garage
- Basement
- Pool
Property vs Single Family Average in 89436
Price
Taxes
Year Built
 The data relating to real estate for sale on this web site comes in part from the Broker Reciprocity program of the Northern Nevada Regional Multiple Listing Service®. Real estate listings held by brokerage firms other than the owner of this site are marked with the Broker Reciprocity logo and detailed information about those listings includes the name of the listing brokerage. Copyright 2026 of the Northern Nevada Regional Multiple Listing Service MLS. All rights reserved.
 Incline Village Board of REALTORS® All information deemed reliable but not guaranteed. All properties are subject to prior sale, change or withdrawal. Neither listing broker(s) or information provider(s) shall be responsible for any typographical errors, misinformation, misprints and shall be held totally harmless. Listing(s) information is provided for consumer's personal, non-commercial use and may not be used for any purpose other than to identify prospective properties consumers may be interested
